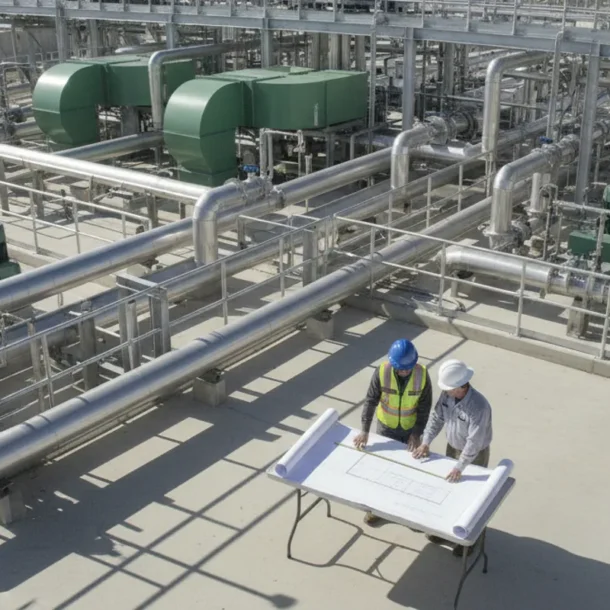

Commercial HVAC design affects how reliably a building can keep people comfortable through a long North Texas cooling season.
Request a customized commercial HVAC quote
Short answer: Before choosing or scheduling commercial HVAC design, define how each space is used, what comfort and operating needs matter, and what the project includes. Then ask a qualified professional to assess the building, explain equipment and control choices, clarify installation responsibilities, and plan for service access. In Dallas-Fort Worth, those conversations should account for the building’s real occupancy, heat loads, ventilation needs, and hot-weather operation—not just its square footage.
A commercial system has to serve the people, equipment, and activities inside a particular building. A small office, a retail space, and a production area can have very different schedules and comfort needs, even if their floor areas are similar. A design conversation should therefore begin with the way the property operates, not with a preferred unit or a quick capacity guess.
Make a simple room or zone list. Note the intended use, typical number of occupants, operating hours, equipment that produces heat, and any areas that need different temperatures. Identify rooms that are occupied at different times or have unusual needs, such as conference rooms, server or equipment areas, kitchens, or spaces with frequent door openings. These details help the project team ask better questions about zoning and controls.
Also describe planned changes. If a tenant, production line, office layout, or operating schedule may change, mention it before a system is selected. A design based only on current conditions may not suit the building after a foreseeable renovation or change in use.
Bring available floor plans, equipment schedules, prior service records, and notes about comfort complaints. Mark which rooms run hot or cold and when the issue occurs. Include information about additions or remodeled spaces if you know it. Missing documents do not prevent a discussion, but existing records can help a professional understand what is installed and where further assessment is needed.
Garland Heating and Air Conditioning serves commercial customers across the region; its DFW service area page can help you check whether your property is within its coverage. The company also handles light and heavy commercial AC services, so describe the property and requested scope when you make contact.
A useful assessment looks at the whole system and its surroundings. The existing equipment is only one part of the picture. The building envelope, air distribution, ventilation, controls, electrical or mechanical constraints, and maintenance access can all affect what options are practical. Ask the project professional to explain what they inspected and what still needs confirmation.
Walk the property with the assessor if possible. Point out rooms with recurring comfort complaints, doors that stay open, areas with unusual equipment, and spaces that are rarely occupied. Ask whether the inspection included outdoor equipment locations, indoor mechanical areas, duct routes, and the control points used by staff. If a roof or mechanical space cannot be accessed during the first visit, agree on how that information will be collected before the project scope is finalized.
Ask how the project team will determine the heating and cooling requirements for the spaces. Relevant building details can include room sizes and orientation, windows and shading, insulation, ceiling height, occupancy patterns, lighting, and heat-producing equipment. The intent is to match capacity to actual conditions rather than choosing by a rough rule of thumb alone.
In North Texas, prolonged hot weather makes cooling performance a central concern, but the building still needs an appropriate plan for heating operation and transitions between seasons. Ask what assumptions are being used and whether any spaces have substantially different requirements. If a proposed design is based on limited information, ask what that limitation means for the recommendation.
Ask how conditioned air will reach each occupied area and how outside air requirements will be handled for the building’s use. Existing ductwork, diffusers, return-air paths, exhaust equipment, and room pressure needs may affect the plan. The answer should connect the proposed equipment to the actual spaces rather than treating the unit as a stand-alone purchase.
Controls matter, too. Find out how schedules, setpoints, zones, and overrides will work for the people responsible for the building. A system that is difficult to operate can frustrate occupants and facilities staff. When different areas have different schedules, ask what the control plan can and cannot do.

There is no single equipment arrangement that fits every commercial property. The right comparison depends on the building, load requirements, existing infrastructure, project scope, and plans for future use. Ask for options in terms you can compare: what each approach includes, what it depends on, and what tradeoffs it creates for operation and service.
| Project consideration | What to clarify | Why it matters |
|---|---|---|
| Existing equipment and infrastructure | What can remain, what needs replacement, and what must be verified? | Reuse can affect scope, compatibility, and the work required. |
| One system or multiple zones | Which areas share schedules and comfort needs? | Zone choices influence control and how spaces operate independently. |
| Air distribution | Are ducts, returns, diffusers, and access suitable for the plan? | Equipment performance depends on how air moves through the building. |
| Controls and operation | Who will set schedules, monitor conditions, and respond to alarms? | Clear operating expectations make a system easier to manage. |
| Installation and future service | What is included, what access is needed, and how will maintenance be performed? | Planning access and responsibilities can reduce surprises during the project and later service. |
When alternatives are presented, ask what problem each one solves and what conditions would make it unsuitable. A lower initial quote may cover a narrower scope, while a more involved option may include distribution changes or additional controls; compare only what is actually written. Ask how the recommendation accounts for operating hours, future occupancy, and access for service. If energy use or comfort is part of the decision, ask what assumptions support those expectations and what conditions could change the result. Avoid treating a product name or capacity rating as a complete explanation of design fit.
A proposal should make it possible to understand the recommended work. Ask whether it covers assessment, equipment, distribution changes, controls, installation, testing, and handoff—or whether any of those are separate. Request a clear list of assumptions, exclusions, and items that require another trade or building representative. Do not assume that a design discussion includes every installation or engineering service unless the scope says so.
Costs are quote-based and depend on the building and requested work. Ask for a customized quote that separates the recommended scope from optional items where possible. If you are comparing proposals, compare the stated work and assumptions alongside the equipment information, not only the total amount.
Commercial HVAC equipment may share space and operating constraints with electrical, plumbing, fire protection, refrigeration, or building-management systems. Identify who coordinates those interfaces and who is responsible for approvals or plans. For properties with commercial cooling or cold-storage needs, review the company’s commercial refrigeration services separately from general comfort conditioning; the required scope may differ.
For broader background on building-system resources, you can consult ASHRAE. Use project-specific advice from qualified professionals and applicable local authorities to confirm the requirements for your property.
Scheduling begins with practical site coordination. A commercial project may involve tenants, employees, delivery access, restricted work areas, or operating hours that cannot be interrupted. Discuss those conditions before the work date is set, and ask the contractor what access, shutdowns, or preparation the building must provide.
Ask how the project team will communicate if the scope changes after work begins. Agree on a process for documenting a change, explaining its effect on cost or timing, and obtaining approval before proceeding. This is especially useful when access is limited or the building has older equipment and incomplete records.
Ask which permits, inspections, or other approvals may apply to the specific project, and who is responsible for coordinating them. Requirements can depend on the location, building, and work scope, so do not rely on a generic checklist as confirmation. Make sure the owner, property manager, design professional, contractor, and any other trades understand their roles before work is scheduled.
If you are still comparing HVAC options or preparing for a larger replacement, Garland’s new HVAC installation guide offers another starting point. For existing equipment concerns, consult its HVAC maintenance guide and provide any relevant service history during the assessment.
Design decisions should account for the period after the crew leaves. Ask what system information will be provided at handoff, who will be shown how to use the controls, and what routine maintenance the equipment and building require. Make sure the facilities team knows where the controls are, whom to contact about an issue, and which records to keep.
Maintenance needs vary with the system, filters, operating hours, building conditions, and manufacturer guidance. Ask the responsible professional to identify the recommended tasks and intervals for the equipment being installed or serviced. Keep records of visits, filter changes, control settings, repairs, and recurring comfort complaints. That history can help a future technician distinguish a new problem from a longstanding building condition.
Do not wait for a seasonal complaint to document repeated trouble. If a room regularly fails to reach its setpoint, a control schedule changes unexpectedly, or occupants report uneven conditions, note the time, location, and operating circumstances. Specific observations are more useful than a general report that the building feels uncomfortable.
At project completion, ask for a walkthrough of basic operation, completed work, and any open items. Confirm that the building representative knows what was changed and what remains outside the project scope. Keep equipment and control documentation where the people responsible for the property can find it. If the building serves multiple tenants or departments, communicate operating instructions consistently.
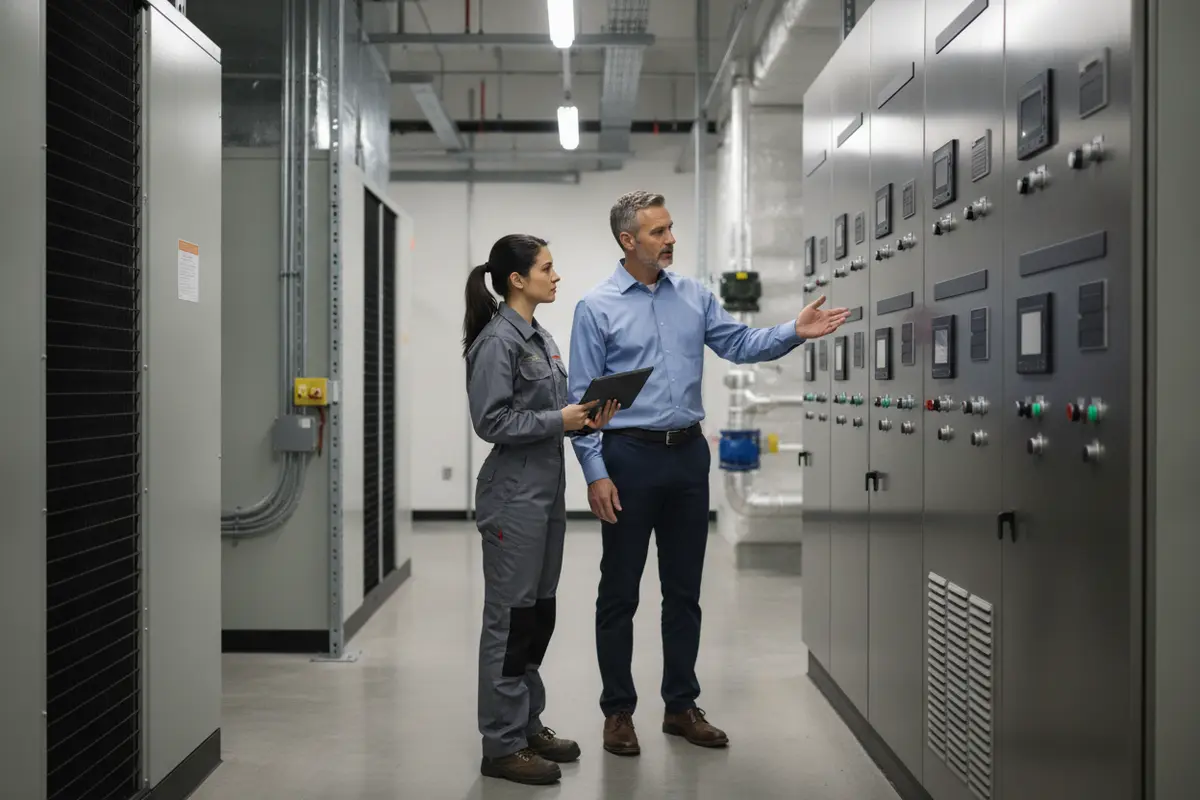
Use these questions to keep the conversation specific and make proposals easier to evaluate:
Clear answers do not mean every project is simple. They show whether the recommendation matches the building and whether everyone understands the next steps. If an answer depends on an inspection, calculation, or another trade, ask for that dependency to be stated clearly rather than treated as settled.
Gather the property’s available plans, equipment details, operating schedules, and comfort concerns. Then arrange a conversation about the building, the work you are considering, and what a site assessment or customized quote would cover. Garland Heating and Air Conditioning serves commercial customers throughout the Dallas-Fort Worth area and has provided HVAC service since 1952. You can also review its completed commercial HVAC and chiller projects to understand the types of commercial work featured by the company.
Contact Garland Heating and Air Conditioning about your project
Prepare the building address, floor plans if available, room uses and schedules, existing equipment details, service records, and notes about comfort issues. Also identify planned changes, access limitations, and the person who can make project decisions.
Possibly, but its condition, capacity, compatibility, and suitability for the building’s current use need to be assessed. Ask the professional to state what can be retained, what needs verification, and how reuse affects the proposed scope.
There is no single price that fits every commercial property. Building size and use, existing infrastructure, equipment, access, and the requested scope affect a quote. Request a customized quote that explains the included work and assumptions.
Schedule when you are planning a replacement, renovation, occupancy change, or response to recurring comfort problems. Starting before a deadline gives the property team more time to review the scope, coordinate access, and resolve questions before work is urgent.
A clear assessment and written scope help DFW decision-makers choose a commercial HVAC plan that fits the building and the people who rely on it.