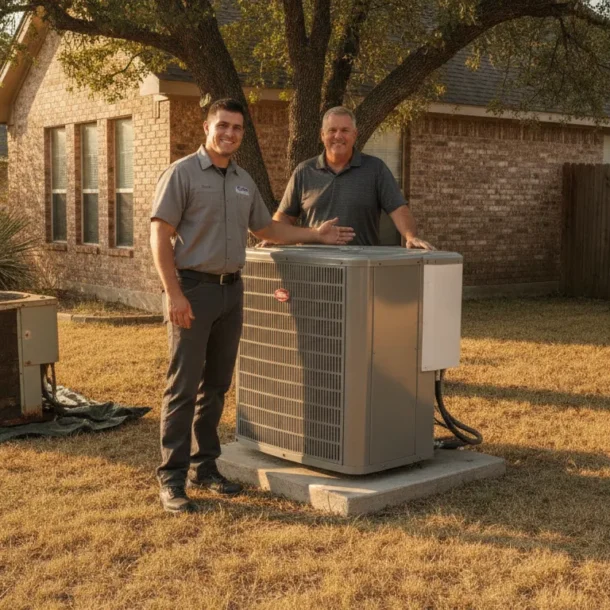

Adding comfort to one room should not require redesigning your entire home. In Dallas-Fort Worth, a ductless mini-split can be a practical option for a hot upstairs bedroom, converted garage, home office, sunroom, or addition. It can help when that space does not connect easily to central ductwork.
Schedule a mini-split installation evaluation with Garland Heating and Air Conditioning.
Mini split ac installation dfw starts with a property assessment, not a product guess. A qualified installer evaluates the rooms to be conditioned, sizes the equipment, plans indoor-unit placement, routes refrigerant lines, confirms electrical requirements, and selects a stable outdoor-unit location. The resulting quote should reflect the number of zones, equipment, labor, permits, and site conditions.
That process is especially important in DFW, where long cooling seasons put a heavy demand on equipment. A system that is too large, poorly placed, or difficult to service may create uneven comfort even when the equipment itself is new. For the wider equipment-selection process, review this guide to new HVAC installation in DFW.
A ductless mini-split uses an outdoor unit, indoor air handler, refrigerant line, control wiring, and condensate drainage to cool or heat a defined zone without central ductwork. The installation connects those components into a matched system, then confirms airflow, drainage, controls, and safe operation for the rooms being served.
A ductless mini-split is a heating and cooling system that conditions one or more areas without using a conventional network of supply and return ducts. The system usually combines an outdoor condenser with one or more indoor air handlers. Refrigerant piping, control wiring, and a condensate drain connect the indoor and outdoor components.
The outdoor unit transfers heat between the building and the surrounding air. An indoor head draws air from the room across a coil, conditions that air, and returns it to the same space. A line set carries refrigerant between the two units, while a drain handles condensation created during cooling. The exact equipment arrangement depends on the manufacturer and the property.
The U.S. Department of Energy’s Pacific Northwest National Laboratory describes ductless mini-split heat pumps as systems that can serve spaces without ductwork. Its ductless heat pump code-compliance overview is a useful technical reference, but a local installation still requires a property-specific design.

Each indoor head serves a defined zone. Depending on the system, occupants can adjust the temperature in individual areas instead of conditioning every room at the same setting. That can make sense when a home office is occupied during the day. Bedrooms may be used at night. An addition may also have different comfort needs from the main floor.
Zone control does not remove the need for proper sizing. The installer should consider room dimensions, windows, insulation, sun exposure, ceiling height, and how the spaces connect. A multi-zone system also needs an outdoor unit and line-set plan that can support the selected indoor heads.
A mini-split often fits an addition, converted garage, office, bonus room, or older property where new ductwork would be difficult. Central AC may remain the better choice for whole-home conditioning with a sound duct system. The right decision depends on the building, comfort goals, equipment condition, and installation scope.
A mini-split may be a better fit when you need targeted comfort and extending ductwork would be disruptive, inefficient, or impractical. It is not automatically the right answer for every home. The decision depends on the rooms involved, the condition of any existing system, the electrical plan, and the level of control the property needs.
If the property already has a well-designed duct system and the goal is whole-home conditioning, a central replacement may be more straightforward. Major renovations may also create an opportunity to correct ductwork and upgrade the entire system at once. Garland Heating and Air Conditioning can compare the available approaches during an evaluation. Its new AC installation and replacement service is a useful starting point for whole-home options.
For homeowners comparing equipment, the guide on how to choose an air conditioner can help frame questions about capacity, efficiency, and system design. The important point is to choose the system around the building, rather than forcing the building around a preferred equipment type.
Mini split ac installation dfw should be designed around the rooms, envelope, electrical supply, line-set route, drainage, and outdoor-unit access at the property. A professional assessment turns those conditions into a zone plan and quote, rather than treating installation as a simple indoor-unit and condenser placement exercise.
Professional installation involves several decisions that affect comfort, appearance, reliability, and future service access. The work may be completed in one visit or may require additional electrical or construction coordination, depending on the property.
Wall penetrations should be sealed so rainwater and unwanted air do not enter the building. Drainage must also be planned carefully. A poor drain route can lead to water damage, odors, or interruptions in cooling. These details are easy to overlook when an installation is treated as a simple equipment swap.

Ask which rooms will be served, how the system was sized, where the indoor and outdoor units will sit, how the lines will be concealed, and what electrical work is included. Ask how the installer will protect the wall opening and how future service access will be maintained. A clear scope makes quote comparisons more useful than comparing a single equipment label or capacity number.
Choose a single-zone system when one isolated space needs dedicated conditioning. Consider a multi-zone design when several rooms need separate temperature control. The final choice depends on room loads, occupancy, insulation, equipment limits, line routing, and service access, not simply on the number of rooms in the home.
The configuration should follow the property’s comfort needs. A single-zone system pairs one indoor head with one outdoor unit. A multi-zone system connects several indoor heads to one outdoor unit, allowing separate areas to be managed from their own controls.
| Factor. | Single-zone system. | Multi-zone system. |
|---|---|---|
| Typical use. | One room, addition, or isolated area. | Several rooms with different comfort needs. |
| Control. | Focused control for one zone. | Independent control for multiple indoor heads. |
| Installation planning. | One indoor unit and one line route. | Several head locations and coordinated line routes. |
| Best fit question. | Does one space need dedicated conditioning? | Do several spaces need separate temperature control? |
Single-zone equipment can suit a home office, converted garage, detached room, or addition that has a distinct comfort problem. It may also be appropriate when the rest of the home has a central system that is operating properly. The installer still needs to confirm that the outdoor location, electrical supply, and line route work for the proposed equipment.
Multi-zone systems can make sense when bedrooms, living areas, and additions need different settings. The design must account for simultaneous demand, indoor-head placement, piping limits, controls, and service access. More zones can increase planning complexity, so the equipment should not be selected from a room count alone. A professional assessment can identify whether the building needs one outdoor unit, more than one system, or a different whole-home approach.
Homeowners considering a heat-pump configuration can also review this heat pump guide before discussing options with an installer. The goal is not to maximize the number of zones. The goal is to create a system that conditions the intended spaces without creating avoidable service or airflow problems.
There is no reliable universal price for mini split ac installation dfw. A quote should account for zones, capacity, electrical work, line-set distance, wall access, drainage, outdoor support, permits, and finish work. Garland Heating and Air Conditioning provides quote-based guidance after reviewing the actual property and installation requirements.
Mini-split installation is quote-based because every property has a different equipment and labor scope. A single-zone project in an accessible room is not comparable to a multi-zone installation that needs new electrical work, long line routes, wall repairs, or several indoor heads. A reliable quote should be based on the actual property rather than a generic online price range.
Texas contractors and homeowners should also consider licensing and code compliance. The Texas Department of Licensing and Regulation Air Conditioning and Refrigeration program provides state-level information. Local requirements can still differ, so ask who is responsible for confirming permits and inspections for the address.
Before comparing quotes, make sure each proposal describes the same rooms, zones, equipment scope, electrical work, line routing, finish work, and warranty terms. Garland Heating and Air Conditioning provides quote-based guidance after reviewing the project. It does not make sense to promise a price before the installation conditions are known.
Request a quote-based installation evaluation for your DFW property.
Protect a mini-split by following filter instructions, keeping indoor airflow paths and the outdoor unit clear, watching for drainage or performance changes, and arranging professional service when operation changes. An installation that preserves access to filters, coils, controls, and drainage makes routine care easier and helps a technician inspect the system safely.
Good maintenance starts with simple habits, but it also depends on a system that was installed with service access and drainage in mind. DFW weather can move from mild conditions to intense summer heat quickly, so small performance changes deserve attention before the system is under its heaviest load.
Follow the manufacturer’s instructions for cleaning or replacing indoor filters. Keep furniture, curtains, and stored items from blocking the indoor head. Outside, remove leaves, grass clippings, and other debris from around the condenser. Do not bend coil fins, spray electrical components, or use the outdoor unit as a storage surface. Before cleaning near the equipment, follow the manufacturer’s safety instructions.
Schedule service when airflow changes or the system does not reach the selected temperature. Water near an indoor head, unexpected control behavior, or a new outdoor-unit noise also deserves attention. A professional can inspect drainage, coils, electrical connections, controls, refrigerant-related concerns, and airflow. For ongoing support, see Garland Heating and Air Conditioning’s heat pump repair and maintenance service or its AC repairs and maintenance service, depending on the system.
A properly planned maintenance routine does not eliminate every repair. It does give the owner a way to spot changes early and keep the installation accessible to a qualified technician. If the system is not meeting the property’s needs, an evaluation is more useful than repeatedly adjusting the thermostat.
There is no single timeline for every project. The number of zones, electrical work, wall access, line-set routing, drainage, and surface repairs all affect the schedule. An evaluation can identify the work involved and provide a realistic project timeline before installation begins.
No. A ductless mini-split connects indoor air handlers to an outdoor unit through refrigerant piping, so it does not depend on existing central-air ducts. That makes it useful for additions, converted garages, older homes, and other spaces where extending ductwork would be difficult.
The right number depends on the rooms to be conditioned, room size, insulation, sun exposure, occupancy, and how independently the spaces should be controlled. One isolated room may need one zone, while several bedrooms or additions may call for a multi-zone design. The installer should size the system around the property, not just the number of rooms.
Permit requirements can vary by municipality and by the electrical work included. Ask the installer to confirm the requirements for your DFW address and explain who will coordinate any required permit or inspection. The local scope matters more than a general answer about every Texas property.
Clean the indoor filters as directed. Keep the indoor and outdoor units clear. Watch for drainage or airflow changes, and schedule professional checks when performance changes or before a demanding cooling season. Service needs vary by equipment and use, so follow the manufacturer’s instructions and the installer’s recommendations.
These answers summarize the planning points above.