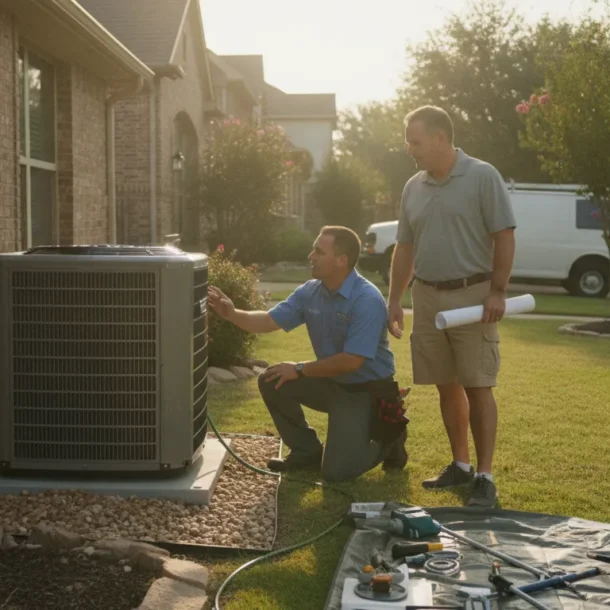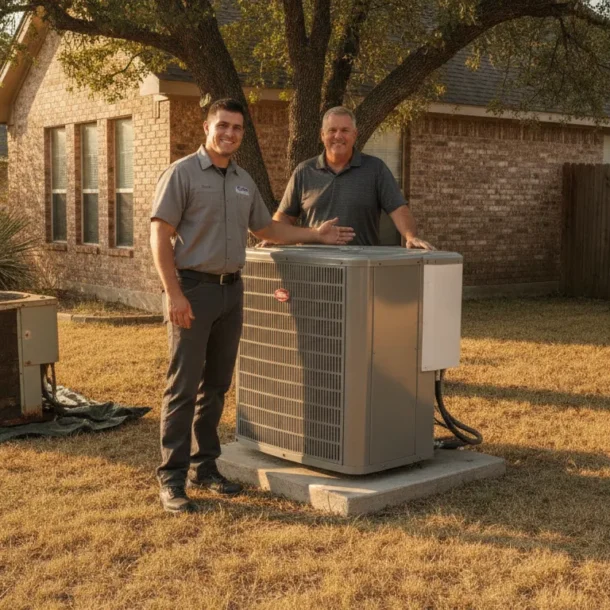

Does the upstairs stay warm while the downstairs feels comfortable? That pattern is common in two-story DFW homes, but it does not always mean you need a larger air conditioner.
Schedule a zoning evaluation with Garland Heating and Air Conditioning before choosing a retrofit or replacement. You can also review our DFW HVAC installation guide for the broader equipment decision.
An hvac zoning system dfw setup divides a home or business into separately controlled areas. Individual thermostats and motorized dampers direct conditioned air where it is needed. Zoning may improve comfort in multi-story properties, but the result depends on ductwork, equipment capacity, airflow, and proper design. Department of Energy zoning guidance identifies multi-story homes and buildings with significant glass exposure as common candidates.
Garland Heating and Air Conditioning has served the Dallas-Fort Worth metroplex since 1952. The company works with residential and commercial HVAC systems, so the first step is understanding what zoning can and cannot fix.
Short answer: A zoning system gives separate areas their own temperature controls. Thermostats send requests to a zone controller, which operates dampers in the ductwork and coordinates with the air conditioner, furnace, or heat pump.
Instead of asking one hallway thermostat to represent the entire building, the system responds to conditions in assigned areas. A two-story home might have an upstairs zone and a downstairs zone. A larger home could separate a primary suite, living area, home office, or sunroom. A commercial property may use zones for offices, meeting rooms, retail areas, or spaces with different operating schedules.
Closing dampers changes the airflow path through the system. The design must account for duct size, return air, blower capacity, and static pressure. Adding thermostats alone does not create a balanced zoning system. If the system cannot safely handle changing airflow, a retrofit may create noise, weak registers, or stress on equipment.
DFW homes can have different heating and cooling loads from one room to the next. A west-facing bedroom may receive strong afternoon sun, while a shaded downstairs room needs less cooling. Rooms under the roof, spaces with large windows, and areas with vaulted ceilings can also behave differently during a Texas summer.
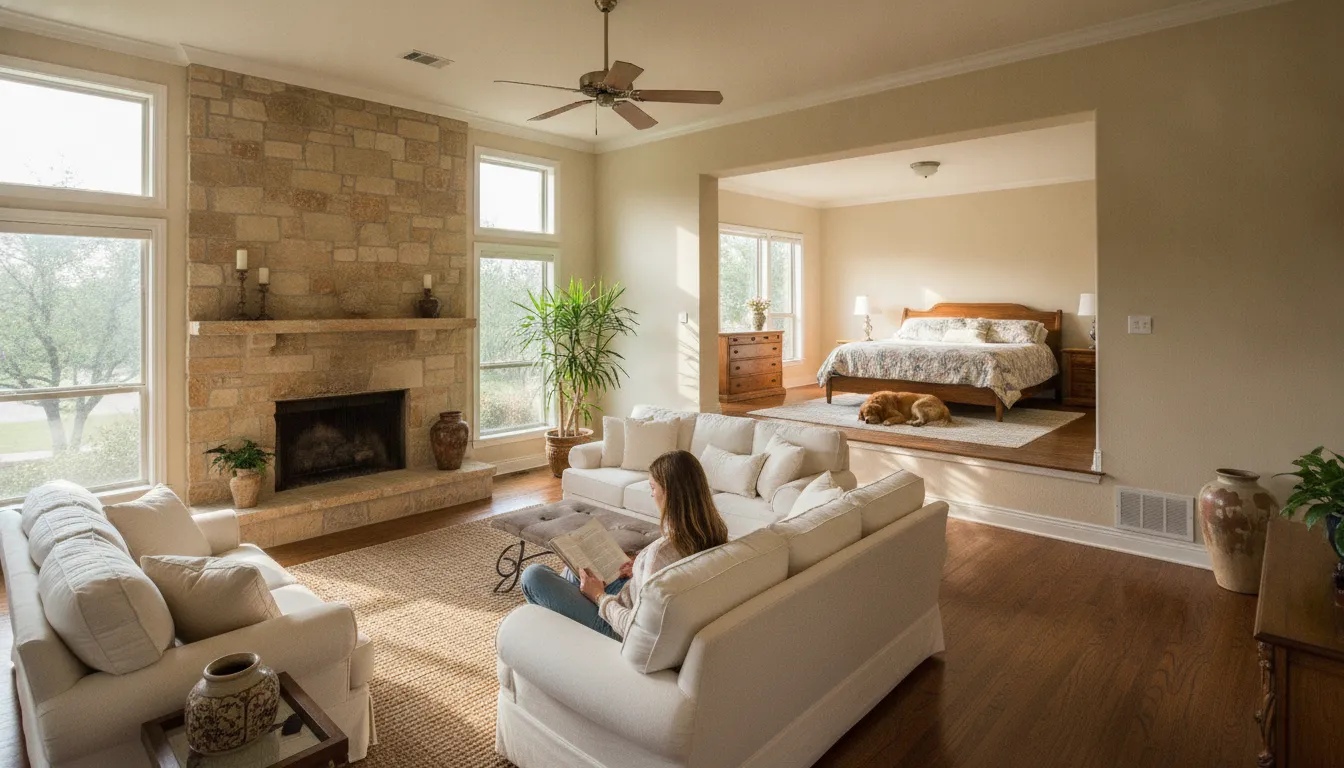
Warm air rises, so the upper floor may stay warmer while the lower floor reaches the thermostat setting. Occupancy changes the load as well. Bedrooms, offices, game rooms, and guest rooms may be used at different times. Heat from lighting, computers, and other equipment can add to the difference.
Duct leakage, restricted returns, closed registers, a dirty filter, poor insulation, or an equipment problem can create similar symptoms. A hot upstairs room does not automatically prove that zoning is the answer. An evaluation should consider airflow, duct condition, insulation, equipment capacity, thermostat location, and the building envelope before a recommendation is made.
For example, an upstairs room with a crushed flex duct may need duct correction rather than another thermostat. A system with a blocked return may need airflow work before any damper is installed. An older system that struggles throughout the home may be a better candidate for replacement planning. Diagnosing the cause first keeps the proposed solution tied to the actual property.
A well-designed system lets one area call for heating or cooling without treating every room exactly the same. That can be useful when bedrooms need more cooling at night, an office is occupied during the day, or a bonus room is rarely used. The system does not make a room independent of the central equipment, but it can make the distribution strategy more responsive.
These benefits are not guaranteed savings and are not a substitute for maintenance. Results depend on the equipment, ductwork, insulation, weather, thermostat settings, and how the zones are operated. The Department of Energy guidance explains that zoning can address uneven heating and cooling needs, especially in multi-story homes and properties with significant glass exposure. Read the zoning design guidance.
Smart controls can add scheduling convenience, but a smart thermostat is not the same thing as a complete zoning system. If you want to compare control options, see these smart thermostat benefits for Texas HVAC systems. The equipment, dampers, ductwork, and control board still need to work together.
Existing equipment is not automatically ready for zoning. A retrofit inspection should map the desired zones and review the current system, supply ducts, return pathways, thermostat wiring, insulation, and equipment condition. The right design is based on measured conditions, not only on a floor plan or the number of rooms.
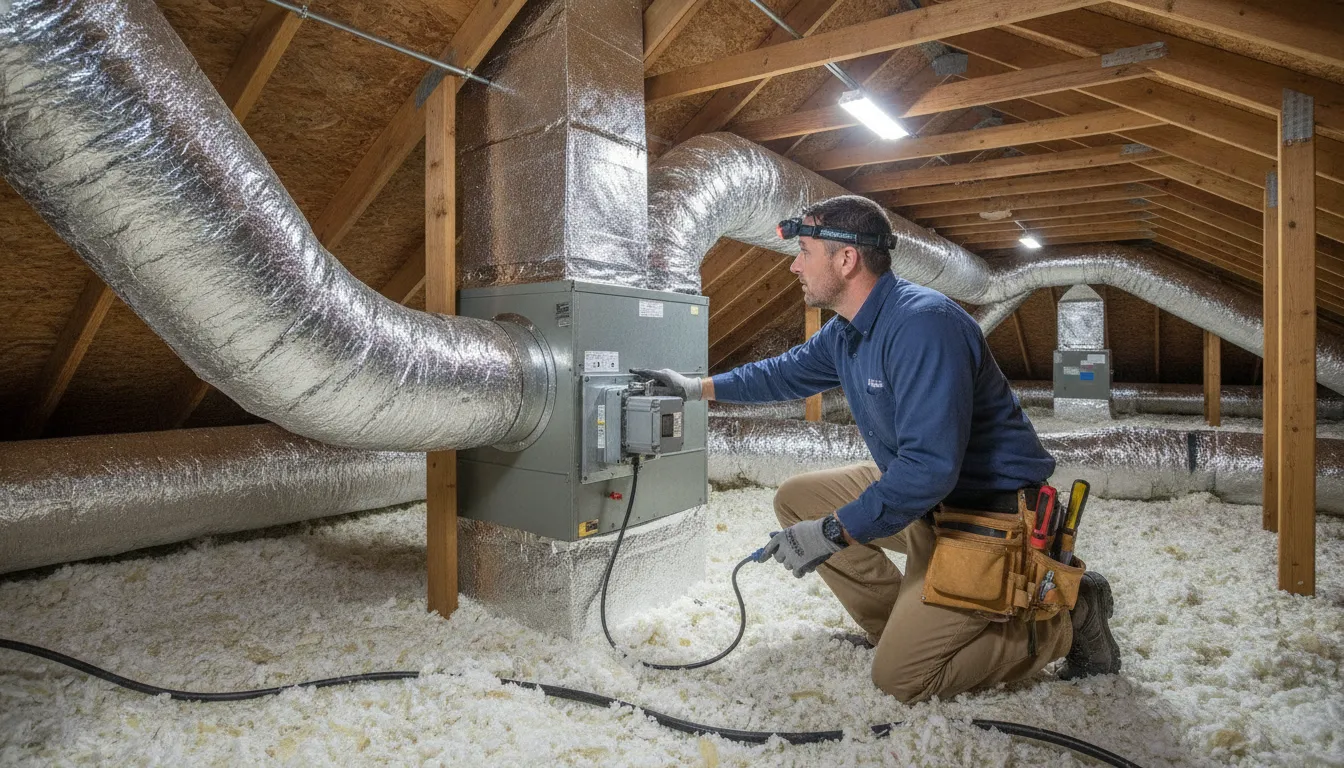
When one or more dampers close, the blower has less open duct area through which to move air. The design may need pressure monitoring, a compatible controller, a bypass approach, or equipment that can adjust output. Those decisions depend on the specific property and should not be selected from a generic parts list.
Commissioning should confirm that each thermostat controls the intended area, each damper moves correctly, and supply and return airflow remain appropriate in heating and cooling modes. The installer should also check for unusual noise, restricted registers, and comfort changes in rooms outside the active zone.
If the equipment is aging or the duct and control work would be extensive, replacement may provide a cleaner starting point. Garland Heating and Air Conditioning can compare retrofit and replacement paths, including new AC installation and replacement or heating installation and replacement.
Commercial zoning follows the same basic idea, but the evaluation must account for how the building operates. Offices, retail areas, restaurants, warehouses, and other commercial spaces may have different occupancy patterns, equipment loads, ventilation needs, and operating hours. A meeting room may fill quickly while a storage area stays empty. A storefront may gain heat through glass while an interior office has a different load.
A commercial zoning recommendation should be coordinated with the existing HVAC equipment and the building’s control strategy. It should not be based only on adding thermostats to rooms that feel different. The contractor should explain how the proposed zones interact with airflow, equipment capacity, and the property’s schedule. Garland Heating and Air Conditioning provides light and heavy commercial AC services in the DFW area, so a business owner or facility manager can discuss a property-specific evaluation.
These questions help keep the project focused on measurable building needs. They also make it easier to compare zoning with duct repair, maintenance, equipment replacement, or another HVAC solution.
For residential and commercial customers alike, a clear scope matters. Ask which areas will become zones, where the controls will be located, how existing ducts will be accessed, and what testing is included after installation. A useful proposal should distinguish required work from optional improvements. It should also explain any limits created by the current equipment or building layout.
Before service, write down the rooms that feel uncomfortable, the time of day the issue appears, and any recent changes to the property. Those details help the technician connect the symptom to weather, occupancy, airflow, or equipment operation.
Zoning may be a good fit when different parts of the property need different temperatures or schedules and the existing equipment can support the design. It may not be the first choice when the root problem is a failing system, damaged ductwork, inadequate return air, or a maintenance issue.
| Option | May fit when | What to verify |
|---|---|---|
| Zoning controls | Rooms need different temperatures or schedules. | Equipment capacity, duct compatibility, controls, and airflow. |
| Duct repair or balancing | Airflow is restricted, leaking, or poorly directed. | Duct access, returns, registers, pressure, and measured airflow. |
| Maintenance | System performance has declined. | Filters, coils, electrical components, refrigerant-related issues, and safe operation. |
| System replacement | Equipment is aging or cannot support the desired design. | Sizing, layout, installation requirements, and available equipment choices. |
The goal is not to install the most complicated control package. The goal is to correct the comfort problem with a system that can operate safely and consistently. A professional should explain what the evaluation found, which work is necessary, and what remains optional. Pricing is property-specific, so request a customized quote rather than relying on a generic online figure.
Talk with Garland Heating and Air Conditioning about your uneven-temperature problem before committing to a zoning system. Call (972) 278-3500 or use the contact form to request a property-specific recommendation and quote.
It can, especially when the home has separate floors or rooms with different heating and cooling loads. The technician should first rule out duct, insulation, return-air, filter, equipment, and thermostat problems.
Often, but the existing equipment, ductwork, wiring, controls, and airflow must be reviewed. A retrofit is not suitable for every system.
No. Zoning may reduce unnecessary conditioning in the right property, but results vary with weather, insulation, equipment, settings, and operation. A guaranteed savings percentage would not be accurate.
There is no universal number. Zones should reflect the layout, occupancy, sun exposure, duct design, and equipment capacity. More zones do not automatically mean better comfort.
Schedule service with Garland Heating and Air Conditioning to discuss zoning, ductwork, maintenance, or HVAC replacement in the DFW area. The team can review your comfort concerns and explain the available next steps.