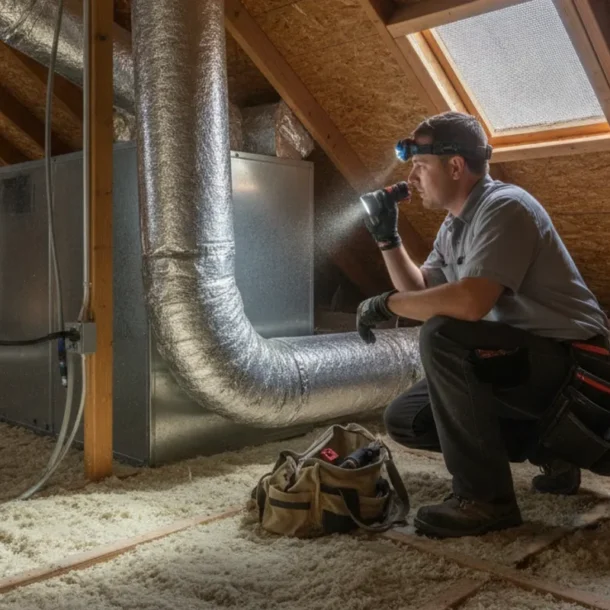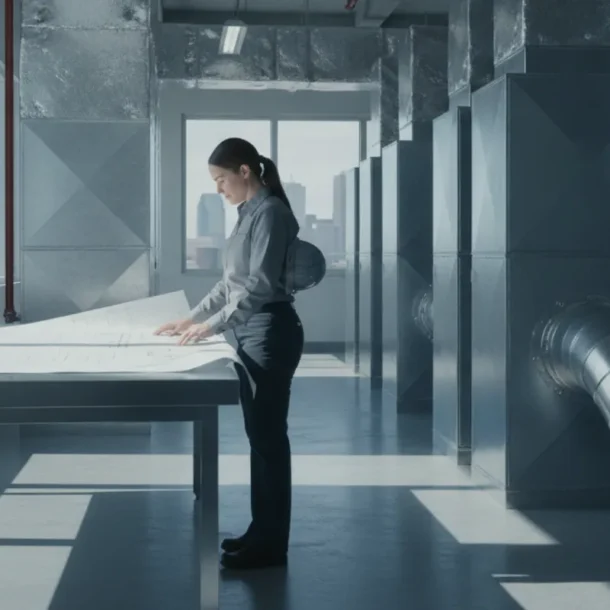

Wastewater treatment plant construction requires clear decisions about the process, site, supporting buildings, and work that must stay coordinated. For Dallas-Fort Worth customers, the first step is to define what the project includes and who is responsible for each part.
In brief: Before choosing a contractor or setting a construction date, document the project goals, existing conditions, operating constraints, approval responsibilities, and scope boundaries. Treatment equipment and civil work may be central, but building HVAC and mechanical systems also need early coordination. Confirm what the prospective contractor actually designs, supplies, installs, tests, and documents. Garland Heating and Air Conditioning handles commercial and specialty construction work, including wastewater-related services; discuss the specific scope to determine whether its capabilities fit your project.
A wastewater facility is a connected set of process equipment, structures, utilities, and support spaces. Depending on the project, work may involve tanks or basins, pumps, piping, buildings, electrical distribution, instrumentation, controls, site access, and building mechanical systems. A project could add capacity, replace aging equipment, modify a building, or change how existing systems connect. Those are different scopes, so a general label such as “plant construction” is not enough to compare proposals or establish a schedule.
Start by listing what is known and what still needs confirmation. Identify new equipment, existing equipment that will be reused, demolition, utility connections, and any systems that must remain available during construction. Mark assumptions as open questions rather than allowing them to become hidden commitments. If the project involves several contracts, create a simple responsibility matrix so owners, engineers, general contractors, equipment suppliers, and mechanical trades can see where their work meets.
Ventilation, heating, cooling, and equipment-room conditions serve people and the equipment housed in plant buildings. The right requirements depend on each space’s use, the process environment, equipment manufacturer information, and project design. Moisture, odor, heat, access, and possible corrosive exposure may need to be assessed by qualified project professionals. Avoid assuming a standard office or warehouse solution automatically fits a wastewater facility.
Garland Heating and Air Conditioning describes its wastewater treatment services as part of its commercial and specialty construction capabilities. Owners should still verify the precise work included on their own project: a contractor’s experience in a related area does not by itself establish design authority or responsibility for every plant system.
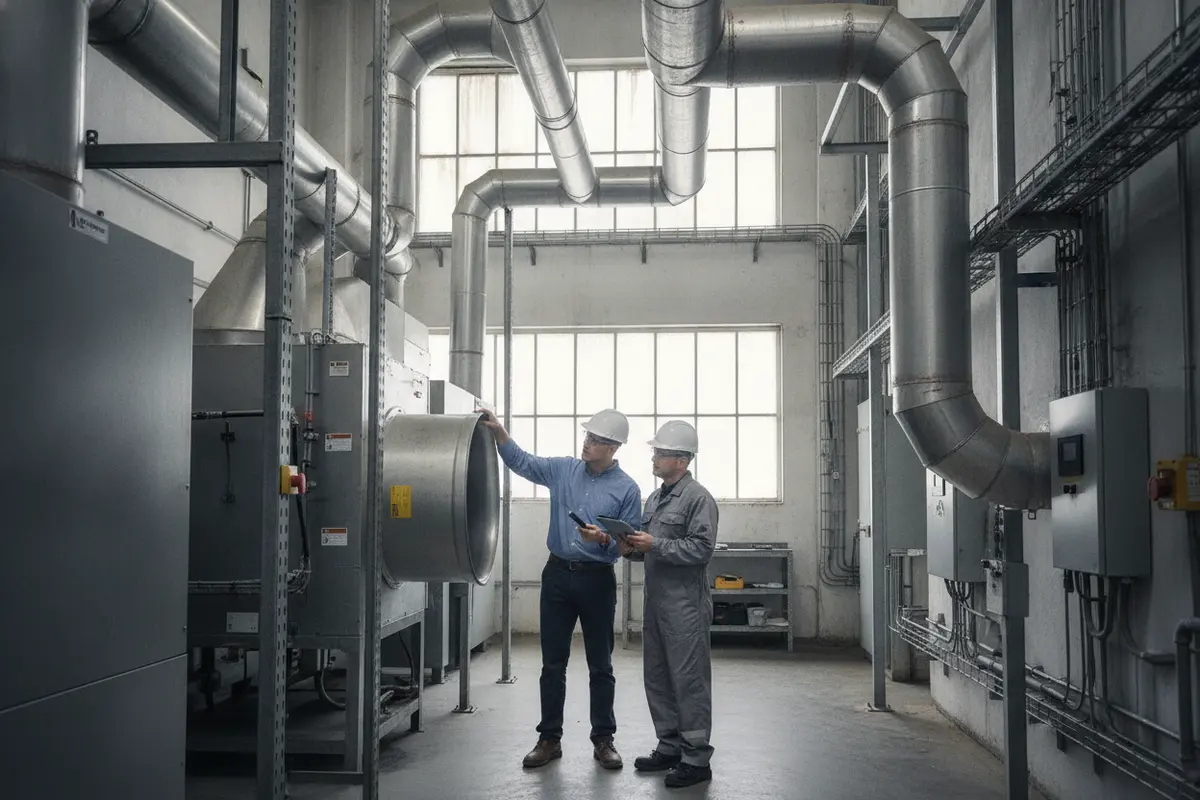
Describe the need in practical terms. Is the project intended to expand a facility, replace a particular system, improve access for maintenance, or update a support building? Then record constraints that could affect planning: available space, delivery routes, tie-in locations, facility access rules, operating hours, milestone dates, and equipment that must remain in use. Include plans and records already available, while noting where drawings may not show current field conditions.
Make a list of decision-makers, too. Identify who can approve changes, who can authorize outages, who reviews submittals, and who will accept completed work. If a facility has an operations team, involve its representatives early. They often know which access routes are routinely used, where maintenance is difficult, and what cannot be taken offline without advance planning.
For every important component, establish who will design, furnish, install, connect, control, test, and document it. Do not treat “by others” as a harmless phrase. Ask which other party is expected to do the work and whether that party has acknowledged the interface. For example, a supplier may provide equipment while another contractor installs it, a controls contractor connects it, and the owner’s engineer establishes acceptance criteria. If those divisions are not explicit, gaps can surface late.
| Project area | Questions to settle | Useful record |
|---|---|---|
| Process and capacity | What project outcome and operating conditions define the work? | Design criteria, process drawings, approved submittals |
| HVAC and ventilation | Which rooms need conditioning or dedicated ventilation, and who coordinates controls? | Mechanical schedules, equipment data, control sequences |
| Existing site and tie-ins | What must connect to existing services or stay operational? | Site plans, field notes, phasing and access plans |
| Testing and handoff | Who witnesses tests, resolves deficiencies, and accepts records? | Test forms, startup reports, manuals, training records |
| Schedule and procurement | What approvals, delivery dates, or outage decisions affect the sequence? | Baseline schedule, submittal log, decision register |
Garland’s light and heavy commercial AC services page provides background on its commercial HVAC work. When reviewing any proposed role, match the described capability to the actual bid documents and project requirements rather than assuming every listed service belongs in one contractor’s scope.
Work with the project’s qualified design team to identify occupied areas, electrical rooms, equipment rooms, process support spaces, and other distinct environments. Ask what temperature, ventilation, humidity, or air movement requirements apply to each space and what information supports those requirements. Equipment data and the facility’s intended operation matter; avoid selecting a system based only on the building’s square footage.
Review heat loads, moisture exposure, air paths, access for filter or component replacement, drain locations, and clearances for service. Check whether doors, louvers, ducts, piping, and electrical runs could interfere with one another. These practical details influence equipment location and the space reserved for installation. They also affect future maintenance: a unit that can be reached and serviced is more useful than one boxed in by later-installed work.
Compare mechanical plans with structural, process, electrical, and controls drawings. Confirm that equipment can enter the building and that access panels, service clearances, penetrations, and drains are addressed. Have conflicts assigned to a decision-maker and record the resolution in updated documents. A coordination meeting is most effective when participants leave with owners and due dates for each open item, not simply a list of observations.
For an existing plant, include the facility’s operating staff in sequencing discussions. A duct route, equipment replacement, or utility connection may affect access or require a planned interruption. The project team should identify the affected system, the approval process, the people who need notice, and any temporary arrangements within the project design. Do not rely on a construction calendar alone to establish when an operating system can be shut down.
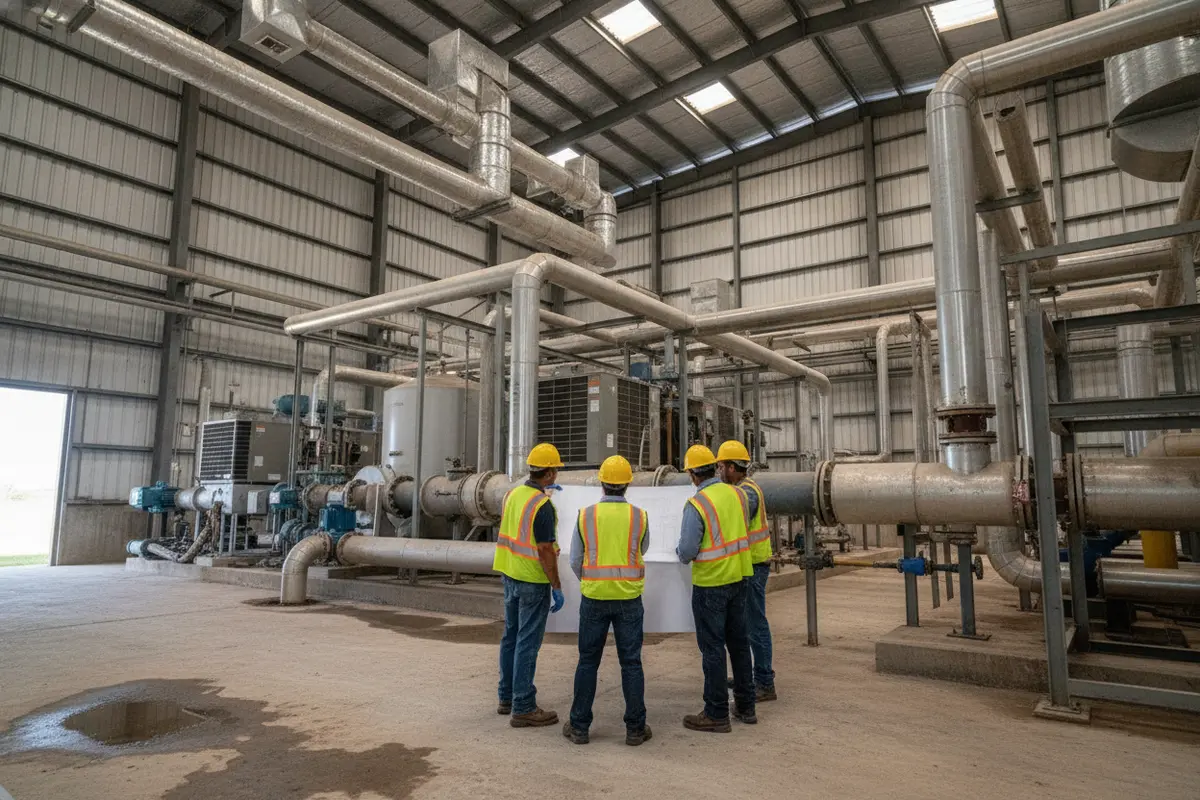
Owners can review Garland Heating and Air Conditioning’s completed commercial projects for context on its project work. Use references and project discussions to ask focused questions about coordination, documentation, and the proposed scope; a past project should not be treated as proof that every site has the same requirements.
Start with a current site plan and mark proposed work areas, deliveries, staging, access paths, and spaces that facility staff must continue using. Next, list the dependencies for each work package. A piece of equipment may need a completed foundation, an available electrical connection, approved controls, and a clear route into the building. Putting those dependencies in sequence helps reveal which decisions must happen before the construction date is set.
For example, if a mechanical unit must be delivered through a narrow service opening, verify the route and dimensions before ordering or scheduling the lift. If equipment will be installed in a room that also needs electrical or process work, coordinate the order of trades and maintain required service access. These checks are project-specific; the purpose is to identify questions early, not to prescribe a single construction sequence for every facility.
Choose a clear route for field questions, proposed changes, schedule updates, and safety concerns. Record who can answer technical questions and who can approve a change in cost, scope, or timing. Keep a decision log with the question, responsible reviewer, response date, and any drawing or specification that changes. This record helps new team members understand why work proceeded a certain way and reduces reliance on informal conversations.
When the project affects active equipment, agree how operations staff will be notified and how an outage request will be reviewed. The owner and qualified project team should determine the site-specific procedure; a generic article cannot determine whether a particular facility can operate during a particular construction activity. Garland serves communities throughout the region, and its Dallas-Fort Worth service area page can help local customers confirm geographic coverage for a project conversation.
Permits, reviews, inspections, and approvals depend on the project, site, and jurisdiction. Ask the owner’s engineer and relevant authorities which requirements apply and who is responsible for each submittal. Confirm whether the project team’s written scope includes design documents, permit coordination, inspections, and responses to review comments. Do not assume a contractor is responsible for approvals unless the agreement says so.
A public example can help illustrate why project definition matters. The City of Palm Coast’s wastewater treatment facility expansion overview reports substantial completion in April 2025 and a ribbon-cutting ceremony in August 2025. That is an example of one municipality’s project and milestones, not a schedule template or a statement of requirements for a Texas facility.
Industrial and wastewater sites have site-specific hazards and operating rules. Before mobilization, ask the facility owner about orientation, access controls, emergency procedures, work permits, and any restrictions that apply to contractors. Identify who can authorize work in controlled areas, how concerns are escalated, and which person coordinates with operations. The site owner and qualified project professionals must set the applicable procedures; crews should not infer them from a general construction checklist.
Also clarify what the contract says about temporary protection, housekeeping, material storage, and restoring work areas. State who will maintain barriers and access routes while work is underway. When the project spans multiple trades, assign responsibility for shared spaces and handoffs so that one crew does not unintentionally obstruct another or leave an area unready for the next task.
There is no reliable universal price for wastewater treatment plant construction. Costs depend on project-specific scope, site conditions, equipment, design, and schedule. Request a customized proposal and compare each offer against a common scope checklist. Review labor and equipment, demolition, temporary measures, controls integration, testing, documentation, and coordination with other trades. Note what the owner must provide and what is expressly excluded.
A schedule should show more than a start and finish date. Ask for the important decision and review points: design completion, submittal approval, equipment delivery, site readiness, planned interruptions, startup, and handoff. The dates remain subject to project-specific approvals and conditions, but a sequence makes dependencies visible. If a proposal leaves a major date or responsibility unclear, request clarification before treating it as a commitment.
USDA’s Technical Assistance and Construction for Innovative Regional Wastewater Treatment Solutions program describes grant support for eligible entities studying, designing, or constructing regional wastewater systems in particular communities. It is not a general funding promise or a determination that a specific DFW project qualifies; prospective applicants should consult the program’s current eligibility terms and responsible agency.
Commissioning is the planned process of checking whether installed systems function according to project documents and agreed criteria. Establish which inspections and tests apply, who performs and witnesses them, what records will be produced, how deficiencies are logged, and who verifies corrections. Coordinate HVAC startup and controls checks with connected equipment and facility operations. Written acceptance criteria help prevent disagreement about what “ready” means at the end of a project.
Keep test results organized by system or equipment tag, where the project documents use those identifiers. Note the test date, people present, result, and unresolved items. If a test cannot be completed because another system or utility is unavailable, record the dependency and schedule a follow-up rather than treating an incomplete check as complete. The project’s engineer and owner should determine the precise tests and acceptance requirements.
Before closeout, collect final drawings, equipment manuals, control descriptions, maintenance instructions, warranty documents, startup reports, and vendor contacts that are part of the contract. Ask for operator orientation when it is included and identify which staff should attend. Confirm that filters, belts, access panels, and service clearances are reachable, and that operators understand the routine checks described in the equipment documentation.
A practical handoff also includes a list of open items, the person responsible for each, and the target for resolution. Keep final versions in a location operators can access after the construction team leaves. If the plant has existing maintenance records or asset labels, confirm how new equipment information should be added. Organized documentation gives the facility team a clearer starting point for future service and troubleshooting.
Before contacting contractors, assemble the project goal, available drawings, known equipment information, site constraints, operating needs, target milestones, and unresolved questions. Note what must stay in service and who can approve access or outages. Even an early-stage brief can help a prospective contractor distinguish a defined request from a concept that still needs engineering and owner decisions.
Then request a discussion about the proposed role, coordination points, scope limits, testing, and handoff. Garland Heating and Air Conditioning is a family-owned HVAC provider serving the Dallas-Fort Worth area since 1952, with commercial and specialty construction capabilities. Its wastewater-related services may be relevant when a project includes appropriate mechanical or HVAC work; confirm the exact fit and responsibilities for your facility. You can also review the company’s company background and its commercial service information before reaching out.
For a project-specific conversation, use the contact page and share the project location, current planning stage, and the systems under consideration. If the request concerns commercial HVAC, describe the building and the mechanical scope rather than assuming the full treatment process is part of that request.
Discuss your wastewater project
No. The work depends on the buildings, process, equipment, and project goals. When HVAC or ventilation is part of the scope, define the spaces served and coordinate the design and installation with structural, electrical, process, and controls work.
It may be possible, but the answer depends on the planned work and the facility’s operating requirements. The owner and project team need to identify interfaces, access, outage approvals, phasing, and any temporary arrangements before setting the work sequence.
Involve the appropriate mechanical professionals early enough to review room requirements, equipment access, clearances, routing, and trade interfaces. Early coordination gives the team more opportunity to resolve conflicts before installation and scheduling become difficult to change.
Compare customized proposals using the same scope assumptions. Review included labor and equipment, coordination, testing, documentation, schedule dependencies, exclusions, and how changes are handled. Ask for clarification where a proposal leaves responsibilities open; do not rely on a generic price range for a site-specific project.
Clear scope, early coordination, and a useful handoff plan give Dallas-Fort Worth customers a more informed basis for choosing and scheduling wastewater treatment plant construction.
Gather the information your facility already has, identify the questions that remain, and ask each prospective project partner to explain its responsibilities in writing.