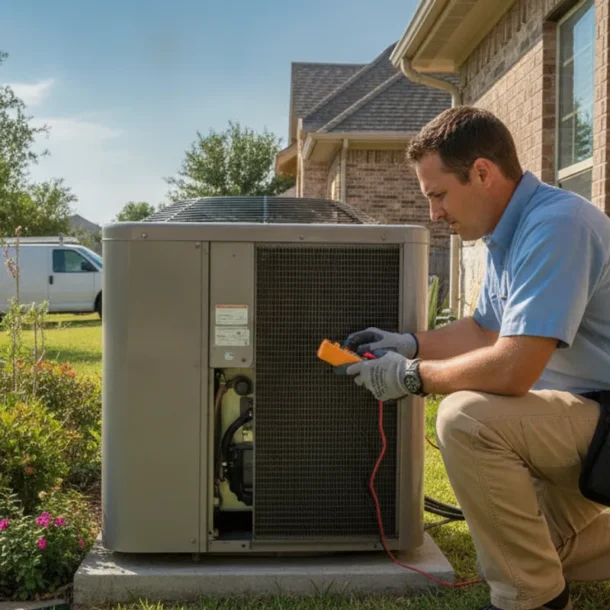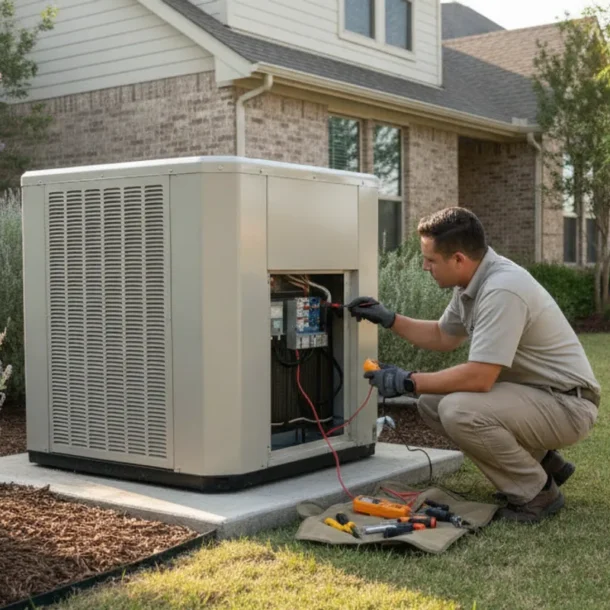
Choosing a rooftop HVAC unit installation for a DFW property starts with the building, its existing equipment, and how the space is used.
Short answer: A rooftop unit can be a practical choice when a commercial building has a suitable roof, the structure can support the equipment, and service access can be planned safely. A split system or ground-level arrangement may fit better when roof access, structural limits, or the building layout makes a rooftop location difficult. There is no one best setup for every property; have the building and existing system assessed before choosing.
A rooftop HVAC unit, often called a packaged unit, places major heating and cooling components together in an outdoor cabinet. Ductwork distributes conditioned air into the occupied space. The rooftop location can keep equipment out of a parking area or yard, but it also makes roof access and safe servicing part of the ownership plan.
Rooftop equipment is commonly considered for commercial buildings, including spaces with larger or shared duct systems. The configuration depends on the building, existing ductwork, load needs, and installation conditions. A professional should evaluate how the equipment will connect to the air distribution system and how condensate, electrical service, and other required connections will be handled.
Installation planning includes more than selecting a unit. The contractor needs to understand the roof structure and condition, equipment location, path for lifting equipment onto the roof, existing curb or support, duct connections, electrical service, and safe future access. Changes to one part can affect other parts of the project, so those conditions should be reviewed before a system is ordered.
An overview of rooftop HVAC equipment application and installation underscores why rooftop equipment should be planned as part of the building rather than treated as a stand-alone appliance. The right approach for a particular property still depends on a site-specific evaluation.
Compare equipment location, duct arrangement, property constraints, and service needs,not just the system name. This table is a starting point for a contractor conversation, not a substitute for sizing or a building inspection.
| System approach | Equipment location | Potential fit | Questions to resolve |
|---|---|---|---|
| Packaged rooftop unit | Major equipment is grouped outdoors on the roof. | Commercial buildings with a suitable roof and compatible duct distribution. | Can roof and supports carry it? How will a crew access and service it? Do curb and duct connections match? |
| Split system | Outdoor condensing equipment is paired with indoor components. | Buildings where indoor and outdoor equipment can be placed and connected appropriately. | Where can each component go? What changes are needed to refrigerant lines, indoor space, and ductwork? |
| Ground-level packaged equipment | Packaged equipment sits on an appropriate pad or support. | A property with suitable ground space and a workable connection route. | Is there space that does not obstruct access? How will equipment connect to existing air distribution? |
| Ductless mini-split | Outdoor equipment connects to one or more indoor units. | Selected spaces where ductwork is limited or a separate zone is needed. | How many rooms need service? Where can indoor units go? Does it suit the building’s overall needs? |
Keeping major components together outdoors may simplify the arrangement at some properties. At others, roof capacity or access becomes a major constraint. A split setup distributes equipment between indoor and outdoor locations, while ductless equipment may suit selected spaces. Compare the options against the whole property rather than assuming one is automatically more efficient, less expensive, or easier to maintain.
Think about where equipment can go without interfering with how the property works. A roof may preserve parking and outdoor areas, but it can complicate access or coordination with roof maintenance. Ground-level equipment may be easier to reach, but only if there is suitable space and a practical connection route. Split or ductless arrangements bring their own placement and connection questions.
Consider whether one system must serve the entire building or whether different areas have distinct schedules and comfort needs. Do not assume a single rooftop unit can solve every zone concern simply because the current equipment is on the roof. Ask how the proposed design serves each occupied area and what adjustments are included in the scope. For a commercial property with refrigeration needs, keep those requirements distinct; Garland Heating and Air Conditioning describes its commercial refrigeration services separately from general HVAC work.
Start with three practical questions: where can equipment safely fit, how will it connect to the spaces being served, and who can reach it for service? For example, a building with limited yard space may favor a roof location only if the roof and lifting route work. A property with an accessible equipment pad may avoid roof coordination, but the pad cannot block deliveries or emergency access. Write down the constraint rather than assuming one location is always preferable.
Also consider what would have to change to use each option. A rooftop replacement might require curb adaptation or duct transition work; moving to a split arrangement may require indoor equipment space and new connection routes. Ask for those differences to be explained in the proposal so you compare whole-project scope rather than just the equipment type.
A rooftop unit may be worth considering when a building was designed for rooftop equipment, or when a qualified evaluation finds a safe, suitable location and support arrangement. The roof needs to accommodate installation and future service. Ask how technicians will reach the equipment, where lifting equipment can be positioned, and whether the route creates building-use or safety conflicts.
Roof age and condition matter. If roof replacement or repair is planned, coordinate the HVAC scope with that work. Timing can affect equipment removal, how penetrations and curbs are addressed, and how the building is protected. Do not assume an existing unit can simply be swapped without checking its curb, connections, and surroundings.
Existing ducts, ceiling layout, occupancy, and room use help determine whether a rooftop arrangement is sensible. A remodeled building may have partitions or uses that differ from the original design. Uneven comfort, restricted airflow, or areas no longer served as intended should be discussed during evaluation rather than treated as equipment-selection details.
DFW heat makes cooling capacity and dependable operation important, but the solution still has to match the actual building. Share how many people use the space, when it is occupied, and whether rooms have unusual heat loads or schedules. For broader planning, review the company’s HVAC system guide and air conditioner sizing guide for Texas.
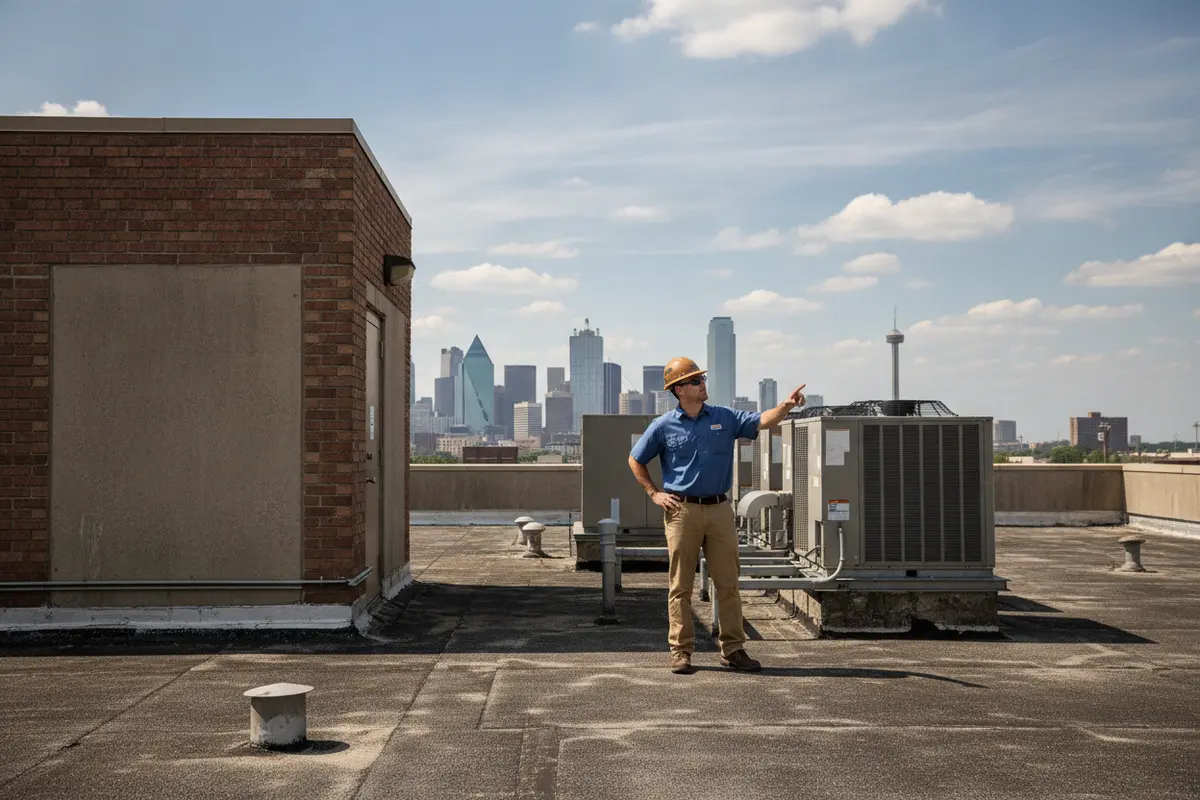
A useful assessment starts with the property’s needs, not a model number. The contractor should learn which spaces are served, how the building is occupied, what the current system does well or poorly, and whether the project is a replacement or a new installation. For a replacement, gather the existing unit’s information if accessible, along with service records and comfort concerns.
Depending on the property and project scope, additional design, structural, electrical, or permitting review may be needed. Ask which evaluations are included and which involve other professionals. A complete proposal should make assumptions and exclusions understandable before work begins.
Ask the contractor to examine roof condition, support and curb arrangement, unit clearance, drainage concerns, and the route used to bring equipment to its location. Discuss the work area, access restrictions, protection of the property, and whether any interruption to building use is anticipated. A clear plan should explain how the equipment connects to existing ductwork and services, and how the completed system will be checked.
Garland Heating and Air Conditioning documents light and heavy commercial AC services; contact the company to discuss the property and confirm the appropriate scope.
Before the walkthrough, collect equipment model information if it is readily available, recent service records, building plans, and notes about renovations. Mark rooms that run too warm or cool and note when those issues occur. If the roof has a known leak, scheduled repair, or restricted access, tell the contractor instead of waiting until installation planning is underway.
These details do not replace a site review. They help the contractor understand the history and ask better follow-up questions. If the building has tenants or multiple decision-makers, identify who can approve access, work hours, and any changes to the project scope.
Two proposals can describe similar equipment yet include different work. Review whether each addresses removal and disposal of old equipment, curb or support changes, duct connections, electrical work, controls, testing, cleanup, and coordination with roof work. If an item is excluded, ask who will arrange it and what could trigger additional work.
Ask each contractor to explain why the recommended arrangement suits the building. A proposal should identify the equipment and describe the work needed to make it part of the property. Avoid comparing only headline price or unit capacity. Ask what assumptions were made about existing components and what conditions could change the scope after work starts.
Rooftop HVAC installation pricing depends on the project. Equipment selection, access, lifting logistics, curb compatibility, duct modifications, electrical requirements, roof conditions, and coordination can all affect the quote. Garland Heating and Air Conditioning provides customized, quote-based pricing; request a site-specific proposal instead of relying on a generic figure.
Ask for an itemized explanation of included work, options, and exclusions. Clarify how changes are approved and documented if unexpected conditions are found. Ask what information the contractor needs before finalizing the proposal. This creates a more useful comparison and reduces the risk of choosing a bid that leaves important work undefined. If replacing an older system, this guide to HVAC replacement cost considerations can help frame questions; it does not replace a customized commercial quote.
Put each proposal side by side and check that it answers the same questions. Does it identify the system arrangement and the spaces it is expected to serve? Does it state whether the existing curb, ductwork, controls, and electrical connections will be reused or modified? Does it include equipment removal, startup checks, and handoff information? If one contractor has not addressed an item, ask for clarification before comparing totals.
Separate confirmed work from conditional work. For example, a proposal may depend on the curb being suitable after equipment removal. Ask how a change would be documented and approved if that assumption proves incorrect. Clear communication at this stage makes it easier to understand both the planned work and the decisions that may arise on site.
Before a site visit, gather available equipment details, service records, roof work information, and notes about comfort issues. Identify who can authorize roof access, share operating hours and access requirements, and flag related roof, electrical, or renovation work so scope and responsibilities can be coordinated.
For a larger property, notify the people responsible for security, tenants, deliveries, and facilities. Confirm how the contractor will reach the work area and whether a lift or other equipment needs space on the property. Keep the route clear on the planned work date. The details vary by site, but early coordination can prevent avoidable conflicts with normal operations.
Once the scope is agreed, confirm schedule, building access, work area, and owner responsibilities. The contractor and property representative should understand how occupants, deliveries, parking, and other site activity may be affected. If roof or electrical work is part of the project, confirm how it is coordinated and whether other trades need to be involved.
For a replacement, the crew needs a plan for removing existing equipment and managing the roof opening or curb area. The exact sequence varies by site. Ask how the building will be protected and whom to contact if work reveals a condition different from what was visible during the evaluation.
Installation typically involves moving equipment into position, setting it on its planned support, making required connections, and checking operation. The exact work depends on the proposal and property. Before work begins, ask what completion checks are included and what documentation you will receive.
At handoff, request an explanation of system controls, owner tasks, and how to request service. Keep equipment details and installation records with other building documents. Make sure the person responsible for day-to-day operation knows how to report a problem and whom to contact.
Walk through the completed scope with the contractor or designated representative. Confirm which areas the system serves, how normal controls should be used, and whether any follow-up work remains. If the proposal includes specific documentation, such as equipment details or operating instructions, make sure the building contact knows where it will be stored. Do not attempt to inspect roof equipment yourself if you are not authorized and equipped to do so.
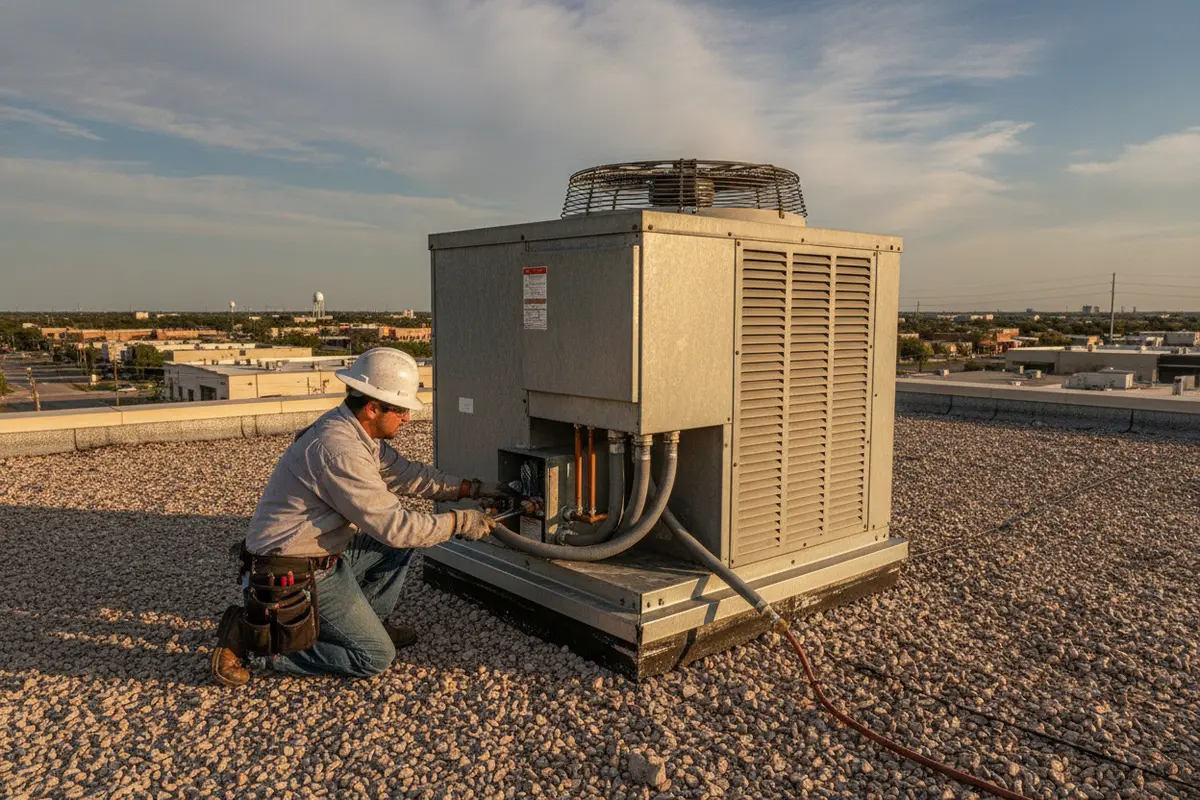
Rooftop equipment needs a practical service route. Keep access points clear and make sure the person responsible for the property knows building-specific access requirements. Do not climb onto a roof or open equipment panels unless qualified and authorized. Arrange professional service and follow the equipment manufacturer’s instructions.
Document equipment information, installation date, contractor contact, and service history. This helps future technicians understand what is installed and what work has been completed. If building use changes, rooms are reconfigured, or comfort problems develop, share that information with an HVAC professional.
Commercial HVAC service needs vary with equipment and property. Garland Heating and Air Conditioning serves customers across Dallas Fort Worth, including Garland, Richardson, and Plano. Use the company’s DFW service-area information to check communities it serves, or review its company background to learn about its local history since 1952.
For planned work, the contact page is the route to discuss a property and request a customized quote. Garland Heating and Air Conditioning also offers AC repair and maintenance service for applicable systems. Confirm the specific service scope for a commercial rooftop unit when you contact the company.
Discuss your rooftop HVAC project with Garland Heating and Air Conditioning and request a customized quote.
Rooftop packaged units are commonly associated with commercial properties, but whether a particular building can use one depends on structure, layout, equipment needs, and installation conditions. A contractor should evaluate the property before recommending a system.
Not always. The existing curb, unit dimensions, connections, roof condition, and proposed equipment all need to be checked. Ask whether the current support can be reused and what changes are included if it cannot.
Neither option is best for every building. A rooftop unit groups major equipment outdoors, while a split system places components in separate indoor and outdoor locations. Roof suitability, ductwork, service access, and building use help determine which arrangement makes sense.
There is no reliable single price for every property. Equipment, roof and curb conditions, access, lifting, duct and electrical work, and project coordination affect the scope. Request a customized quote based on the actual building.
Share the property address, building use, current equipment information if available, spaces served, comfort concerns, and whether the project is a replacement or new installation. Mention known roof or access constraints and preferred timing so the contractor can identify next steps.
The right rooftop HVAC unit installation fits the building, can be installed and serviced safely, and comes with a clear scope of work. A site-specific review gives DFW property owners a sound basis for comparing options and planning the project.